
More Filters
Filters
No matches
Please expand your search criteria or start over.
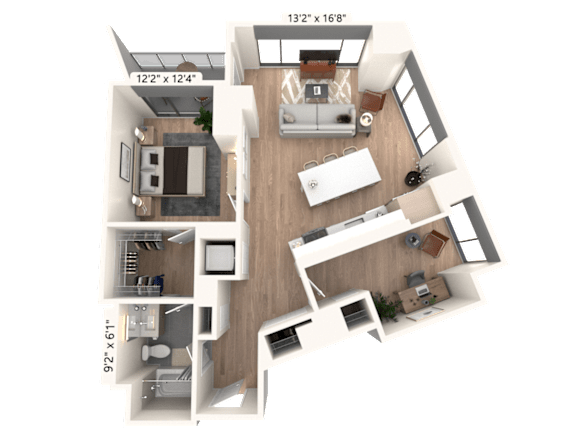
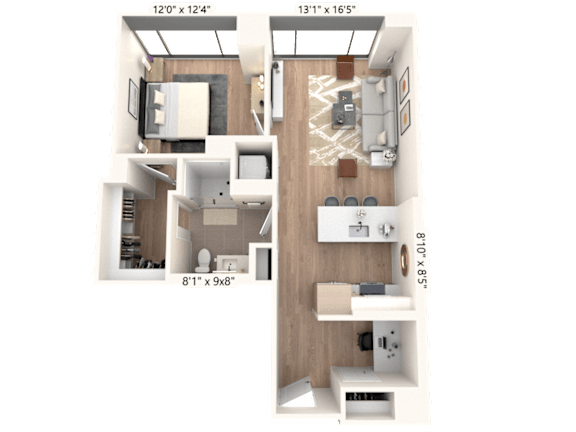
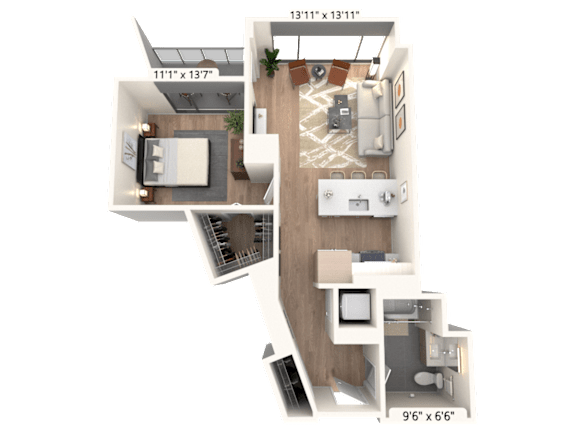
One Bedroom + Den 03
-
1 Bed
-
1 Bath
-
897 Sq. Ft.

Total Monthly Leasing Price Starting at
Base rent $3,567.00 · 18-month term
Total monthly leasing prices include base rent, all mandatory monthly fees and any user-selected optional fees. Excludes variable or usage-based fees and required charges due at or prior to move-in or at move-out. Pricing and availability subject to change.
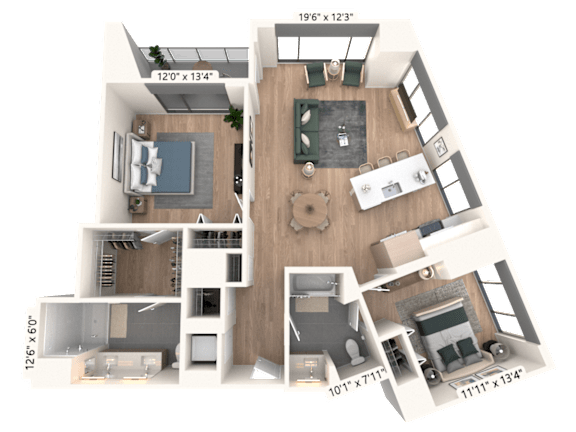
Two Bedroom 11
-
2 Bed
-
2 Bath
-
1,223 Sq. Ft.

Total Monthly Leasing Price Starting at
Base rent $4,742.00 · 18-month term
Total monthly leasing prices include base rent, all mandatory monthly fees and any user-selected optional fees. Excludes variable or usage-based fees and required charges due at or prior to move-in or at move-out. Pricing and availability subject to change.
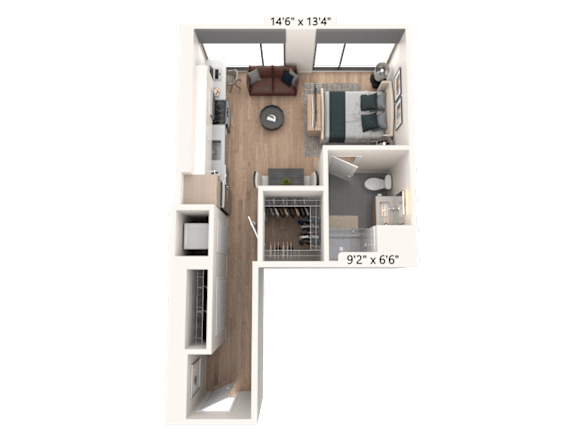
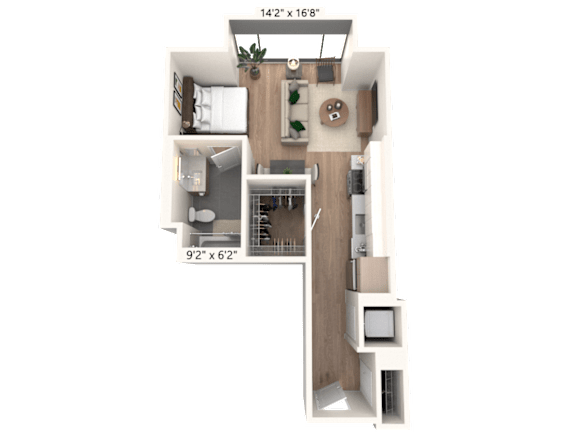
Studio 06
-
Studio
-
1 Bath
-
521 Sq. Ft.

Total Monthly Leasing Price Starting at
Base rent $2,601.00 · 18-month term
Total monthly leasing prices include base rent, all mandatory monthly fees and any user-selected optional fees. Excludes variable or usage-based fees and required charges due at or prior to move-in or at move-out. Pricing and availability subject to change.
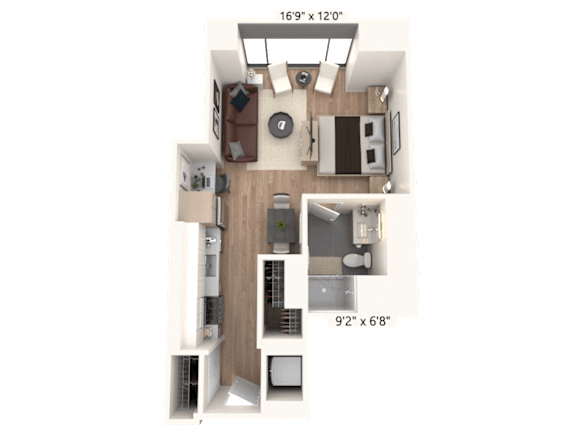
Studio 08
-
Studio
-
1 Bath
-
589 Sq. Ft.

Total Monthly Leasing Price Starting at
Base rent $2,740.00 · 18-month term
Total monthly leasing prices include base rent, all mandatory monthly fees and any user-selected optional fees. Excludes variable or usage-based fees and required charges due at or prior to move-in or at move-out. Pricing and availability subject to change.
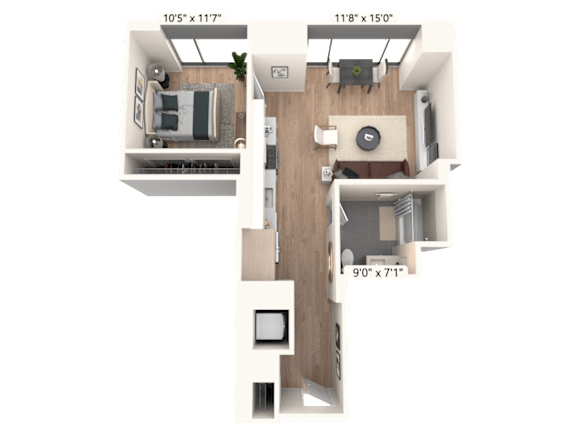
Junior One Bedroom 10
-
1 Bed
-
1 Bath
-
634 Sq. Ft.

Total Monthly Leasing Price Starting at
Base rent $2,953.00 · 18-month term
Total monthly leasing prices include base rent, all mandatory monthly fees and any user-selected optional fees. Excludes variable or usage-based fees and required charges due at or prior to move-in or at move-out. Pricing and availability subject to change.
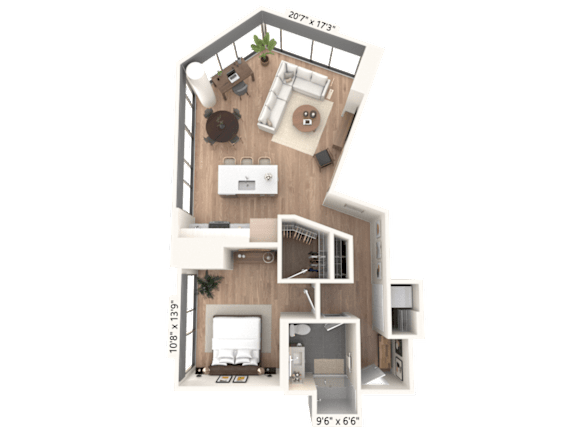
Penthouse: One Bedroom PH04
-
1 Bed
-
1 Bath
-
762 Sq. Ft.

Total Monthly Leasing Price Starting at
Base rent $3,705.00 · 18-month term
Total monthly leasing prices include base rent, all mandatory monthly fees and any user-selected optional fees. Excludes variable or usage-based fees and required charges due at or prior to move-in or at move-out. Pricing and availability subject to change.
One Bedroom 13
-
1 Bed
-
1 Bath
-
916 Sq. Ft.

Total Monthly Leasing Price Starting at
Base rent $3,930.00 · 18-month term
Total monthly leasing prices include base rent, all mandatory monthly fees and any user-selected optional fees. Excludes variable or usage-based fees and required charges due at or prior to move-in or at move-out. Pricing and availability subject to change.
Two Bedroom 02
-
2 Bed
-
2 Bath
-
1,180 Sq. Ft.

Total Monthly Leasing Price Starting at
Base rent $5,056.00 · 18-month term
Total monthly leasing prices include base rent, all mandatory monthly fees and any user-selected optional fees. Excludes variable or usage-based fees and required charges due at or prior to move-in or at move-out. Pricing and availability subject to change.
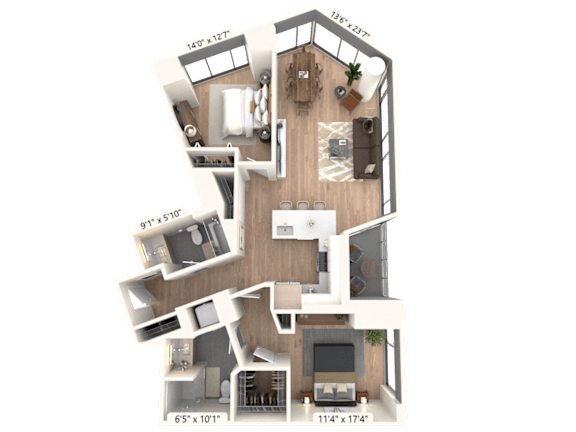
Penthouse: Two Bedroom PH03
-
2 Bed
-
2 Bath
-
1,247 Sq. Ft.
.png "3D floor plan with two bedrooms and balcony")
Total Monthly Leasing Price Starting at
Base rent $7,000.00 · 18-month term
Total monthly leasing prices include base rent, all mandatory monthly fees and any user-selected optional fees. Excludes variable or usage-based fees and required charges due at or prior to move-in or at move-out. Pricing and availability subject to change.
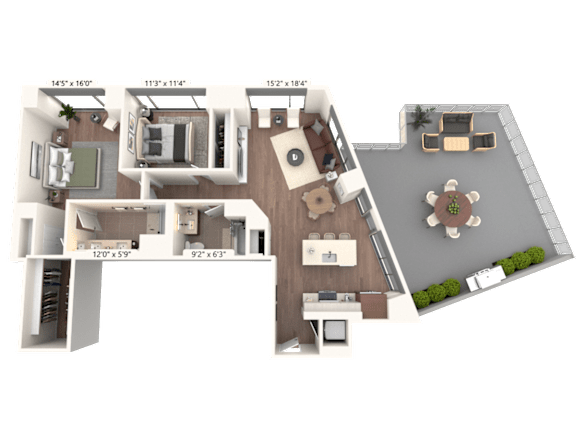
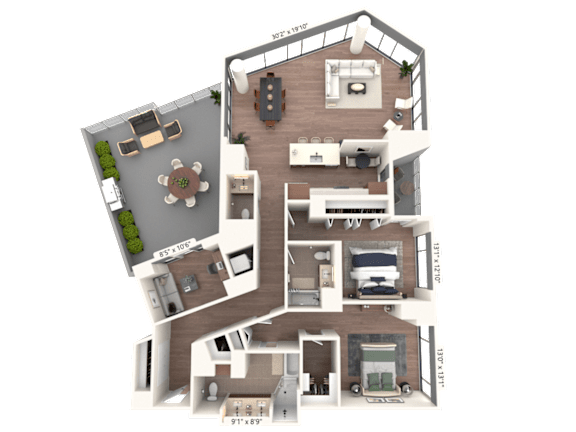
Penthouse: Two Bedroom + Den PH07
-
2 Bed
-
2.5 Bath
-
1,988 Sq. Ft.
.png "3D floor plan with two bedrooms and balcony space")
Total Monthly Leasing Price Starting at
Base rent $8,950.00 · 18-month term
Total monthly leasing prices include base rent, all mandatory monthly fees and any user-selected optional fees. Excludes variable or usage-based fees and required charges due at or prior to move-in or at move-out. Pricing and availability subject to change.
Studio 04
-
Studio
-
1 Bath
-
515 Sq. Ft.

Junior One Bedroom 01
-
1 Bed
-
1 Bath
-
505 Sq. Ft.

One Bedroom 05B
-
1 Bed
-
1 Bath
-
650 Sq. Ft.

One Bedroom 12
-
1 Bed
-
1 Bath
-
686 Sq. Ft.

One Bedroom 05A
-
1 Bed
-
1 Bath
-
720 Sq. Ft.

Penthouse: One Bedroom PH02
-
1 Bed
-
1 Bath
-
650 Sq. Ft.
.png "3D floor plan with one bedroom and bathroom layout")
One Bedroom 09
-
1 Bed
-
1 Bath
-
775 Sq. Ft.

One Bedroom 07
-
1 Bed
-
1 Bath
-
738 Sq. Ft.

One Bedroom 05
-
1 Bed
-
1 Bath
-
753 Sq. Ft.

Penthouse: One Bedroom PH05
-
1 Bed
-
1 Bath
-
747 Sq. Ft.

Penthouse: One Bedroom + Den PH06
-
1 Bed
-
1 Bath
-
1,061 Sq. Ft.
.png "3D floor plan with two bedrooms and living room")
Penthouse: Two Bedroom PH04A
-
2 Bed
-
2 Bath
-
1,233 Sq. Ft.
.png "3D floor plan of two bedroom apartment with balcony")
Penthouse: Two Bedroom PH01
-
2 Bed
-
2 Bath
-
1,459 Sq. Ft.
.png "Floor plan of two bedroom apartment layout")
Penthouse: Two Bedroom + Den PH01A
-
2 Bed
-
2 Bath
-
1,639 Sq. Ft.
.png "Floor plan with two bedrooms and balcony")

.png "3D floor plan with two bedrooms and balcony")
.png "3D floor plan with two bedrooms and balcony space")

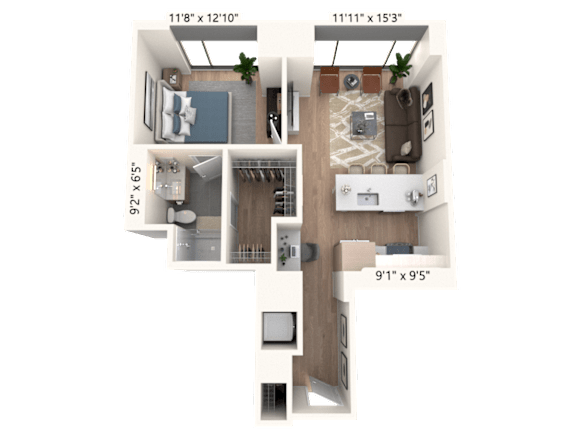
.png "3D floor plan with one bedroom and bathroom layout")
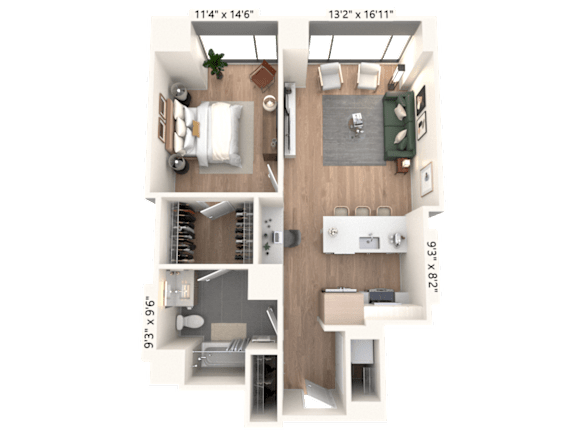
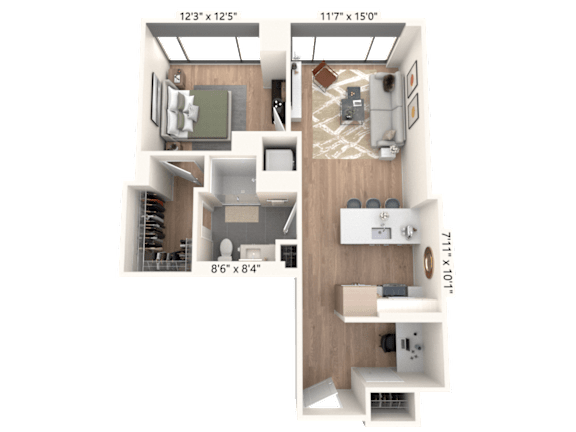
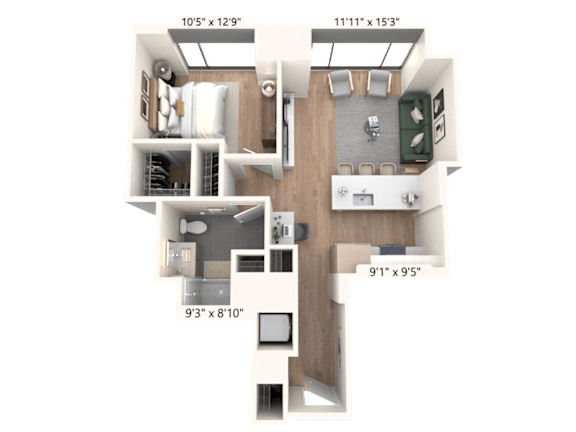
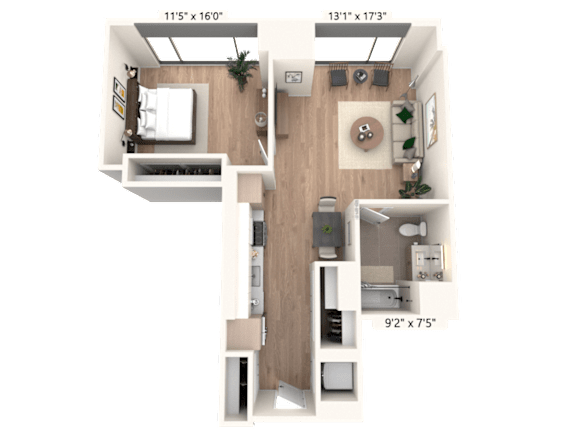
.png "3D floor plan with two bedrooms and living room")
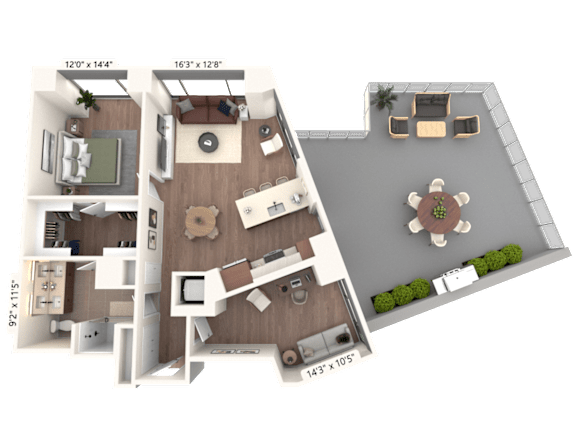
.png "3D floor plan of two bedroom apartment with balcony")
.png "Floor plan of two bedroom apartment layout")
.png "Floor plan with two bedrooms and balcony")